Showing posts with label Stanfield History. Show all posts

Friday, July 13, 2012

St. George Tabernacle - a Jewel in the Desert

St. George Tabernacle - Inside
Years ago Stanfield Shutter had the opportunity of manufacturing the shutters for the St. George LDS Tabernacle, a "jewel in the desert" located at the heart of the city.  Built of native red sandstone by struggling pioneers, the tabernacle was dedicated in 1876 and stands as a monument to their faith and determination. Today the building is used for church services, musical events, and many other types of social gatherings.

St. George Tabernacle - Outside
For years shutters have been an important part of adding richness and elegance to homes and buildings around the nation, creating elegance and richness to even the most basic of windows. Considering this fact, we came to realize that being asked to manufacture the shutters for the St. George Tabernacle gave us the understanding that it is possible to improve a building that already has a magnificent beauty to it.

Interior View - Shutters Open

Interior View - Shutters Closed
Triple-Hung Shutters
Due to the unique architecture of the building we needed to construct Triple-Hung Shutters where there are three panels that run on top of each other. This added a unique feel to this beautiful building.

Triple-Hung Shutters - Outside
It was a wonderful opportunity to manufacture the shutters for this historic building and we hope that we will continue to have many more experiences similar to this! Manufacturing shutters really gives us a special feeling and we will be doing it for many more years to come.

Wednesday, January 11, 2012

Your Grandparents Shutters, a traditional look at plantation shutters.....


Salt Lake City, Utah (Sugar House) - With its historical charm and heartfelt neighborhood appeal the classic bungalow homes in Sugar House are greatly desired by those that seek a reminder "of days gone by". Sugar House is the perfect setting for a project of shutters custom built and installed by Stanfield Shutter Company.  In a classic circa. 1940 bungalow home in the Sugar House area we designed and installed simple but elegant traditional shutters.  Thus showing that past design and today’s appeal of shutters is still a live and well.  In this very traditional shutter application the panels are narrow; the louvers just 1 1/4″ wide.   The "old style" shutters were built of basswood and custom stained to match the homeowners’ original "Gum wood" mill work.

The bungalow home had the original screened windows. These windows were hinged and used to swing open the windows for the use of air flow and to cool the home on hot summer days; obviously the home was built way before air conditioning was the 'norm'.  This provided a small challenge when installing the shutters.  We solved this challenge by building a small box frame and attaching it to the classic mission style trim casing around the jamb of the window. This allowed the clearance needed to accommodate the shutters to open and close freely; as well as, the windows to hinge open and close as the homeowner desired.  


In the 'old fashioned' design the windows were double hung.  Although many shutter professionals may tell you the obvious choice was not to double hang the shutters, this particular shutter and style of home begged for the classic appeal of a double hung unit.  Top and bottom shutters give you the option to fully swing open the top shutters for natural light while leaving the lower shutters closed for privacy.   

The shutters turned out to look like they were part of the homes design, not an after thought.
This project gave Stanfield Shutter a "blast from the past" feeling while producing the shutters.  


It was a trip down memory lane; as this was what Stanfield Shutter Company was originally know for in the companies humble beginnings in the 1950's.  We invite you to have Stanfield Shutter Company show you the many designs and appeal that shutters can add to your home. Give us a call today for a free in-home estimate 801-467-8823.


Paul Stanfield - Original Stanfield Shutters (Circa 1970)

Thursday, December 8, 2011

Shutters, invest wisely....

For Over 60 years Stanfield Shutter Company has provided elegant fashionable plantation shutters in homes along the Wasatch.  As the largest manufacturer of custom plantation shutters in the state of Utah we take pride in providing our customers with a reliable and affordable product. We uphold to a tradition of service, quality, reliability, reputation and customer satisfaction as the premier shutter company in Salt Lake City.  Shutters are considered fine window furniture for any home.  With our versatile line of custom interior shutters including the Savannah, Colonial, Georgian Lodge and Newport you can be assured Stanfield Shutter has a shutter to fit your window covering needs.  Our shutter lines are manufactured with many unique features that making each shutter a long lasting beautiful statement for any window configuration.


Savannah Shutters-


Our most economical & popular shutters for the past 20 + years Stanfield shutter has used Premium Engineered Hardwood.  Engineered Hardwood, specifically High Density Fiberboard (HDF), is scientifically designed with cross grained hardwood fibers, blended together with industrial strength resins. The cross grained wood fibers and the resins work together to offset the movement that occurs in natural woods. Natural wood expands and contracts in the direction of the grain; however, the cross fibers of the engineered woods stabilize one another, resulting in a product that is less susceptible to the effects of moisture and temperature change.


Colonial Shutters-

Beautifully smooth grain textured Basswood material.  Made of domestic wood cut in northern Michigan and Wisconsin, basswood is valued for its economy, soft workability, and finishing qualities. Because of its close, homogeneous grain structure, it is ideal for a wide variety of hobby, craft, and miniature projects.  Basswood can be stained or painted to represent any wood type. Shutters turn out very well when basswood is used.


Georgian Lodge Shutters- 
Made from Northwest Knotty alder which has a comparable durable strength of maple and the traditional appeal of pine. The wood is light brown in color with yellow and peach hues. Stains or glazes can further highlight the beautiful grain. The open, solid knots give alder a more rustic finish personality.  If you need a traditional rugged look without the high price of more expensive hardwoods our Georgian Lodge knotty alder shutters are the way to go.


Newport Shutters-

Stanfield Shutter uses only solid vinyl synthetic shutter components. This is important because other products such a vinyl wrapped or hollow vinyl shutters deteriorate rapidly and do not hold up as well as solid vinyl products. While our high grade vinyl synthetic shutters are more expensive then other more common materials it does have the advantage of being waterproof. Therefore if you are putting a shutter above a kitchen sink or in a shower stall vinyl is a better way to go to avoid water related damage. 


Monday, January 31, 2011

Flat Versus Oval Louvers

One of our most frequently asked questions is why Stanfield Shutter uses flat louvers instead of oval louvers. We feel:

1-The slim-line horizontal design louver looks more like a shutter.
2-The slim-line horizontal design louvers offer a better view.
3-The louver to tilt rod connection is more secure.
4-There are fewer nicks in the slim-line horizontal design louver blade.
5-Symetry—oval louvers are frequently lopsided.
6-The overall finish is smoother and nicer.

1. Almost 20 years ago Grant (one of our sales consultants) and Gary (the general manager) were approached by several designers with a problem. Their customers were complaining because their guest kept complimenting them on their blinds when they had paid good money for shutters. After researching the problem it was determined that the small edge of the oval louver made the shutter look more like a blind then a shutter. Once the slim-line horizontal design louver was introduced the problem was resolved and our customers were much happier.
 2. The slim-line horizontal design louvers actually offer a better view then the archaic oval louvers. The diagrams you see are actual representations of our slim-line flat louvers compared to the oval louvers of our competition. The  difference is astounding! As these scale representations show the slim-line horizontal design louver is almost eighth of an inch thinner then its oval counterpart. On standard windows you could have 2 ¼ to 5 ½ inches more viewing space just by choosing the slim-line horizontal design louver!
3. Because the slim-line horizontal design louver has more meat on the edges the staples used to connect the tilt rod to the louvers hold tighter and longer then those in the oval louvers. Because of the increased meat the louvers do not break out around the staple like the oval louvers do. In addition, the oval louver only has a small edge for a staple to hit to be perfectly aligned. Many staples on oval louvers miss their mark and look funny because they are on the surface of the louver instead of on the edge where they are supposed to be.
 4. Whenever you ask a professional mill worker to mill wood for you he will ask how many knife marks per inch are acceptable. What he wants to know is how many knife nicks you will accept per every inch of the wood. Since oval louvers must be manufactured with larger and wider blades the opportunity for the blade to nick the wood increases dramatically which will eventually show up in the final product as little lines in the paint or dark lines in stained shutters.
 5. If you have ever looked at an oval louver from the side you would be able to see that the louver is uneven. The edge of the front is smaller or bigger then the edge on the back, the curve of the louver is different on the top and bottom and from left to right, and so forth. On the other hand, the slim-line horizontal design louver is perfectly symmetrical on all sides giving it a nice, balanced look and feel.
 6. Shutters are very difficult to finish properly. There are many different angles to spray and multiple parts that have to be adjusted to obtain a nice finish. Because of this most shutters are primed and sanded before they are finished. Electrical sanders, however, are flat which makes sanding oval louvers properly difficult at best. Trying to sand the curve of the oval louver by hand is sketchy at best since the human hand will never maintain a constant shape and will not be able to apply constant pressure to the sand paper and the louver. In short, the finish on oval louvered shutters is more inconsistent and not as smooth as the slim-line horizontal design louvered shutters. 
For over 20 years Stanfield Shutter has been using the slim-line horizontal design louver in our shutters. To date we have not had a single recorded complaint concerning the design, in fact, we receive compliments on a routine basis. If you are looking for a shutter that looks like a shutter then a shutter built by Stanfield Shutter with the slim-line horizontal design louver is the right shutter for you.

Sunday, January 23, 2011

Innovative Design

In the early 1980’s the president of Stanfield Shutter Company, Gary Stillman, could not have imagined the impact a family vacation to Nauvoo, IL would have on his life, his company, and the entire shutter industry.

Nauvoo is full of charming little specialty shops in which individuals instruct tourists about life in the 1800’s. Each shop is dedicated to a different task. There’s one for brick-making, another for printing on an old printing press, and still another for metal and ironwork. As Gary watched the many craftsman demonstrate how our ancestors lived and worked he was impressed with the innovation and dedication they possessed.
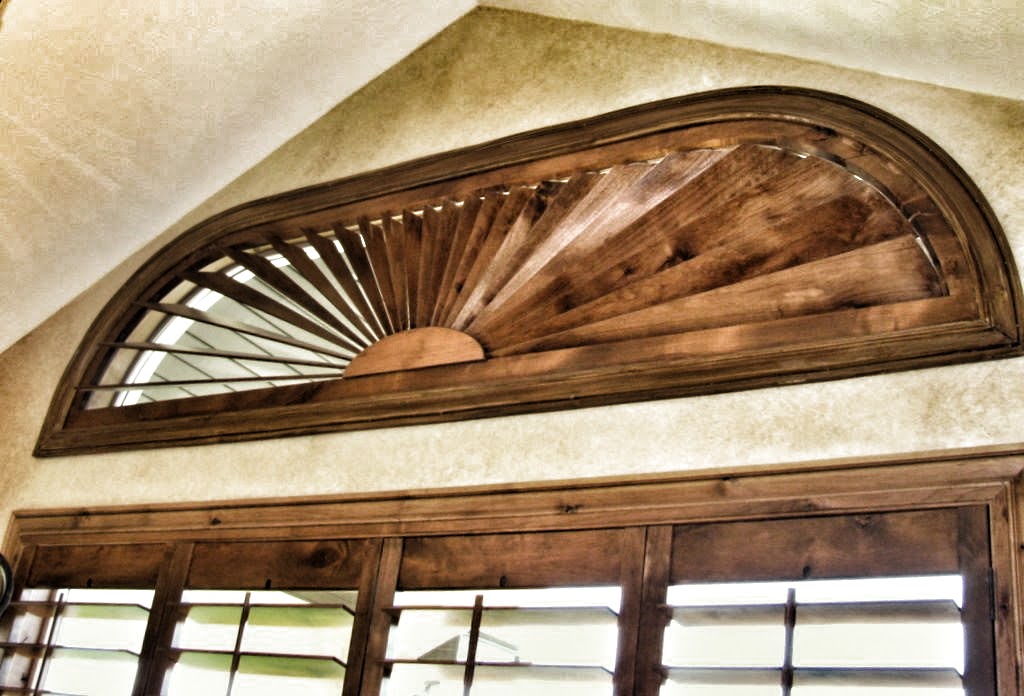
In one particular shop a man demonstrated how our ancestors built wagon wheels. The craftsman showed the visitors how the wooden spokes were connected to the center hub and secured to the circular perimeter of the wheel to keep the wheel round. As Gary watched he had the idea to incorporate the "spoke" concept into a new shutter design to accommodate the new arch shaped windows that were just becoming popular.

Upon returning to Utah Gary enlisted Stanfield Shutter’s finest engineer and designer, Grant Petersen, to help him develop the moveable louvered sunburst arch. They incorporated the spoke concept by joining the louvers to the shutter frame hub. In doing this they engineered the louvers to rotate open and closed. Over time the team made improvements and eventually added a tilt rod to the circle and ½ circle arches so all the louvers could be adjusted at once. Today every sunburst arch design in the world traces its heritage back to the innovation Gary and Grant had more than 20 years ago.